


|
|||||||||||||||||||||||||||||||||||||||||||||||||||||||||||||||||||||||||||||||||||||||||||||||||||||||||||||||||||||||||||||||||||||||||||||||||||||||||||||||||||||||||||||||||||||
|
Home
Single Family Condo Multi-Family Land Commercial/Industrial Mobile Home Rental All Show Open Houses Only $519,000
MLS #73553100 - Single Family
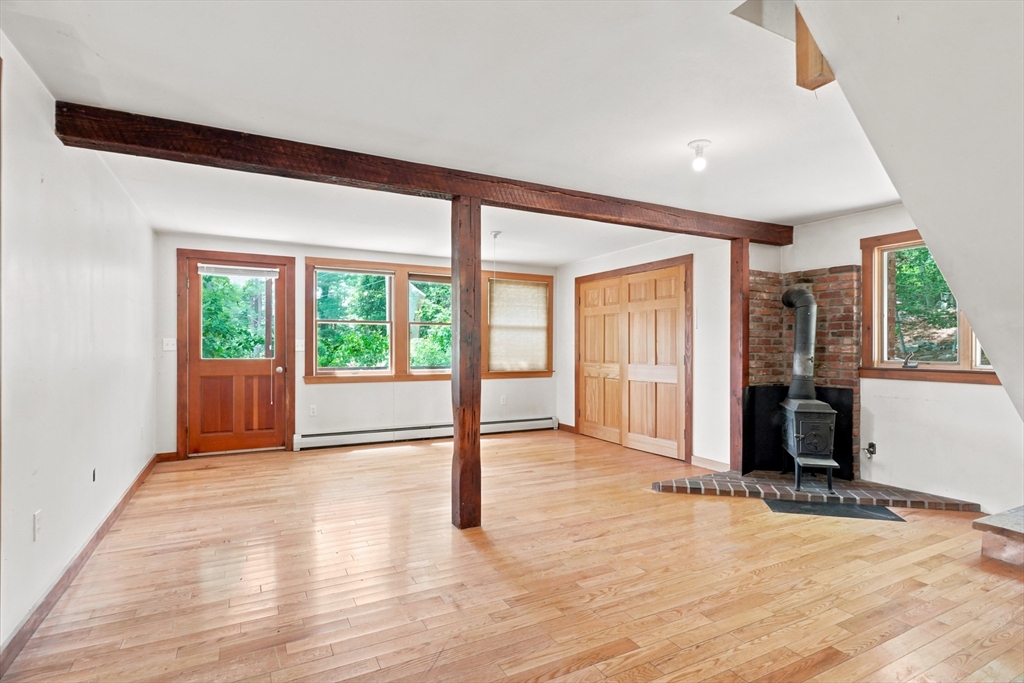
Unique opportunity, intriguing potential & select views of Goose Cove. Adjoined properties at 62 & 64 Bennett St S are separately assessed parcels conveyed on 1 deed, offering 2 sep dways on a 20,600± square feet lot. 62 Bennett: 12,470± square ft habitable, single-story home last used as a 1-bdrm home, w/ approx 1465± square ft including the once-finished 2nd flr. The heated 2nd level offers potential to be completed as a spacious 20x22 primary bdrm w/ a deck overlooking Goose Cove. Additional features include a lge 9x37 front deck & multiple storage areas. 64 Bennett: 8149± sq ft lot w/ a separate dway & a 2 story barn/shed accessory bldg w/ a 16x17+- 1st fl & scuttle access to a 14x16+- 2nd fl. Buyers responsible for conducting their own due diligence regarding zoning, development potential, use, & buildability. Property is sold as-is. No warranties/representations made by Listing Agent or Seller. Subject to Conservator being granted a License to Sell. Open House Sunday, 7/26/26, 12-1:30.
Listing Office: RE/MAX Beacon, Listing Agent: Gary Blattberg 
41 photos
$555,000
MLS #73590830 - Single Family
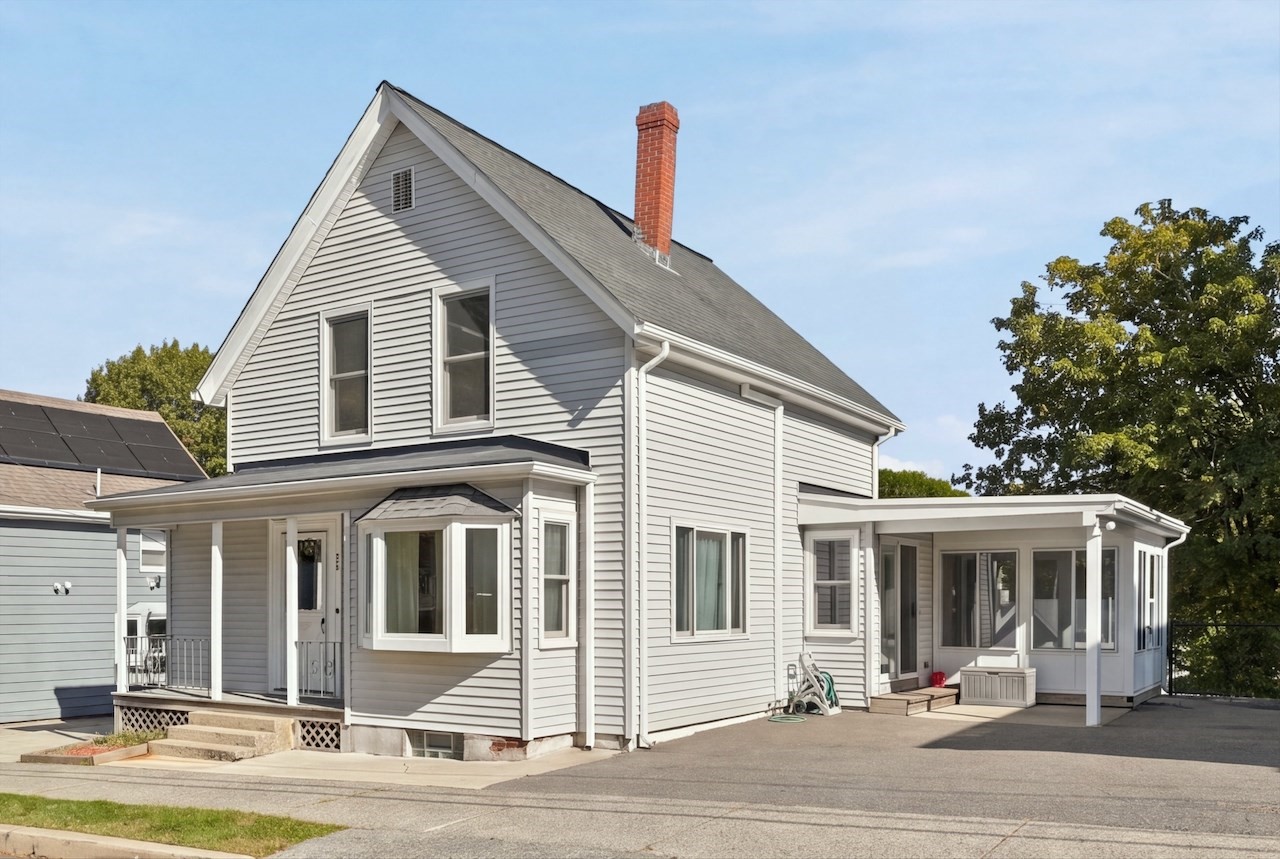
Charming, well maintained Cape in East Lynn has been enjoyed and cared for by the same Owners for 49 years with many changes and upgrades over the years. The home features an Open Floor Plan on the first floor, flowing from foyer to Living room with large bay window and picture window providing generous light and warmth by Anderson Renewal windows; to Dining Room with sliders to covered patio and open to the fully applianced Kitchen with large pantry. Kitchen/ Dining Rooms are open to large Family Room with continuous Luxury Vinyl floors throughout the first floor. Entire first floor was freshly painted in 2026. Another First Floor feature is a Three-Seasons through Sliders in the Family Room. Second floor has 3 bedrooms. The Primary Bedroom was just fully renovated: walls, ceiling and Luxury Vinyl floor plus mini-split HVAC unit. List of improvements includes Sun Room addition, Anderson replacement windows, 2 HVAC Fujitsu Mini-splits, newer roof (asphalt and rubber 2018) and updated appliances. Walk-out basement has high ceiling, with utilities and laundry, leads to flat, 2 level, terraced yard with stone walls and fence for relaxing, entertaining, play and sports. Basement has potential to be completed. Shed completes the yard. Quiet neighborhood with schools and stores nearby, walkable to parks and beach.
Listing Office: RE/MAX Beacon, Listing Agent: Kathleen Sullivan
42 photos
$649,900
MLS #73574729 - Single Family
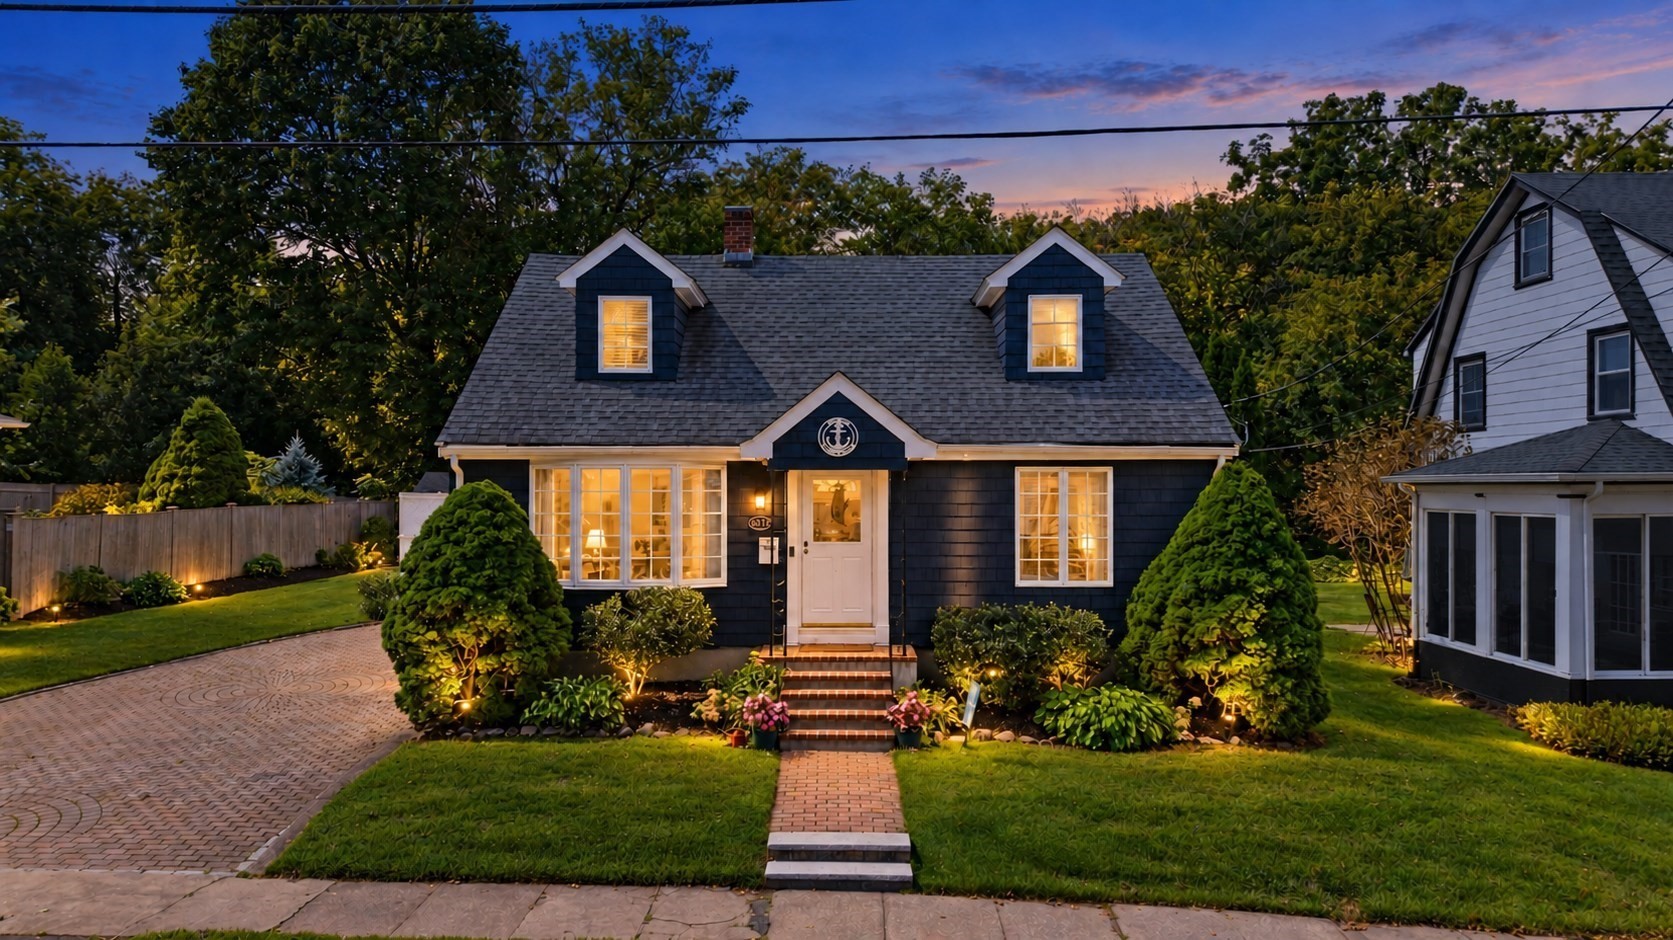
Classic Cape charm meets quintessential North Shore living in this beautifully maintained 4-bedroom, 2-bath home in the highly sought after Gardner Park neighborhood of Peabody. Gleaming hardwood floors flow throughout the main living spaces, complemented by an eat-in kitchen, a sun-filled dining area, a comfortable living room that opens to a versatile room overlooking the private, tree-lined backyard, and a full bath with classic cottage charm. Upstairs, generously sized bedrooms offer charming dormered ceilings and ample closet space, complemented by a second full bath featuring a spacious walk-in shower. Outside, the fenced backyard abutting conservation land and oversized deck create the perfect setting for entertaining, relaxing, or simply enjoying every season this home has to offer. Ideally located near shopping, dining, and major commuter routes, this property blends timeless character with modern comfort. Warm, welcoming, and wonderfully Peabody — this one truly has it all. Don't miss your opportunity to make it yours!
Listing Office: Lyv Realty, Listing Agent: Shannon McInnis
41 photos
$679,900
MLS #73584526 - Single Family
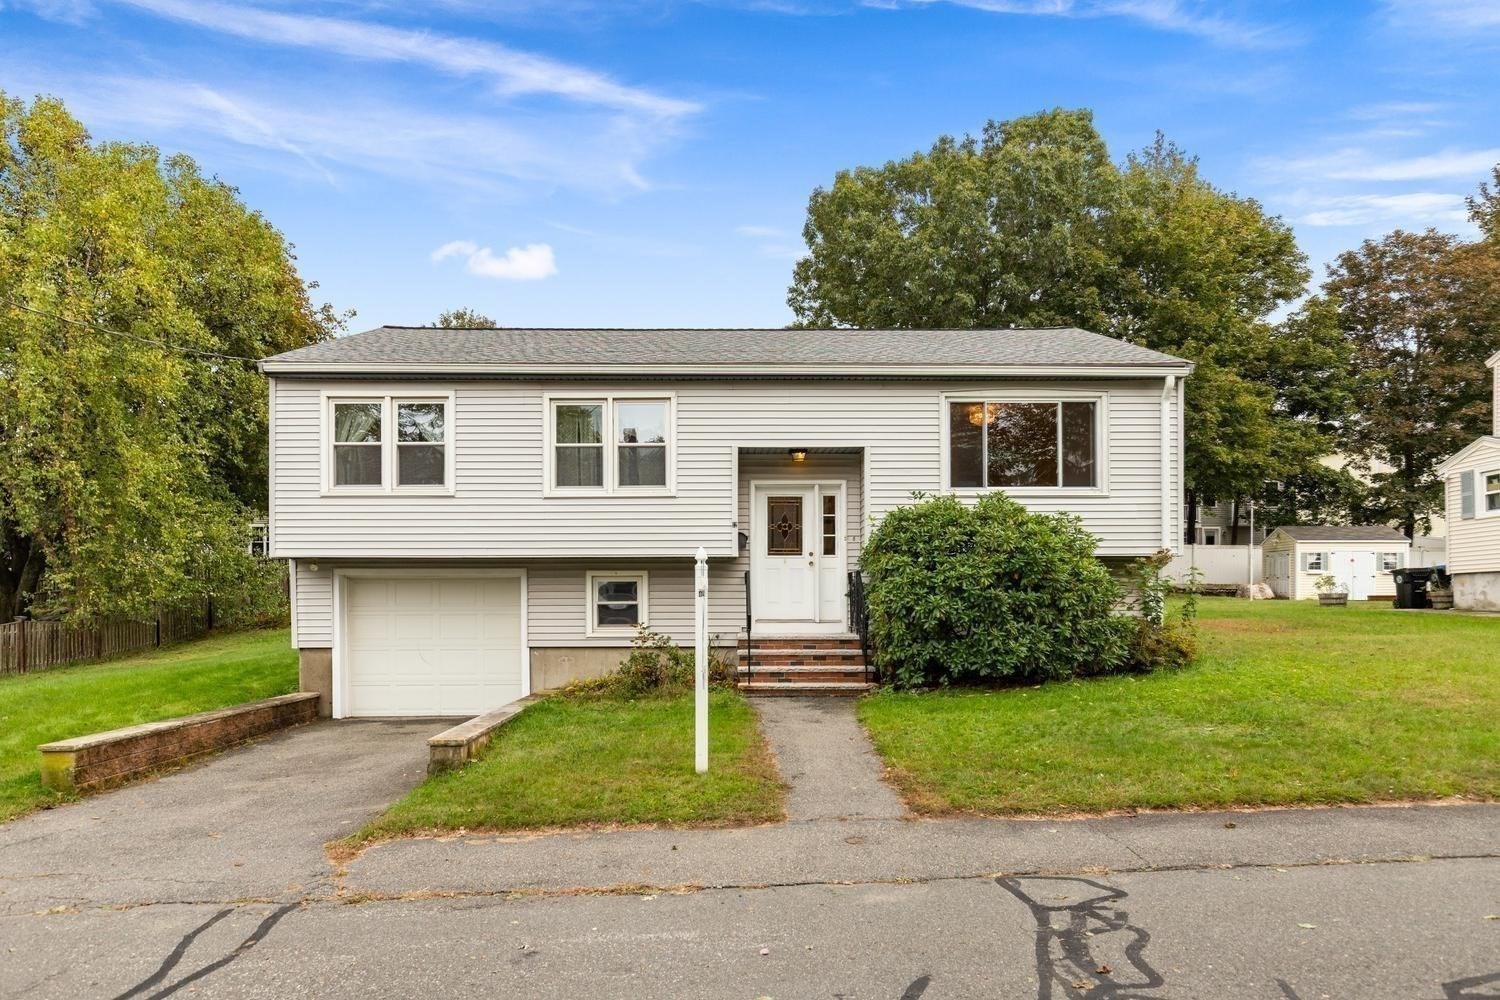
Your new home awaits at 12 Marion Avenue, a charming three-bedroom split-level ranch in Beverly’s sought-after Ryal Side/Kernwood neighborhood. Set on an approximately 10,000-square-foot lot, this inviting home features hardwood floors throughout, one and a half baths, and central air. A versatile lower-level bonus room provides flexible space for a home office, family room, or playroom. Enjoy morning coffee or evening gatherings on the composite deck overlooking the backyard. An attached garage and two storage sheds offer ample storage. With local parks and Dane Street Beach a short drive away, this home combines neighborhood charm, comfortable living, and the opportunity to make it your own.
Listing Office: J. Barrett & Company, Listing Agent: Kimberlee Burns
30 photos
$899,000
MLS #73590551 - Single Family
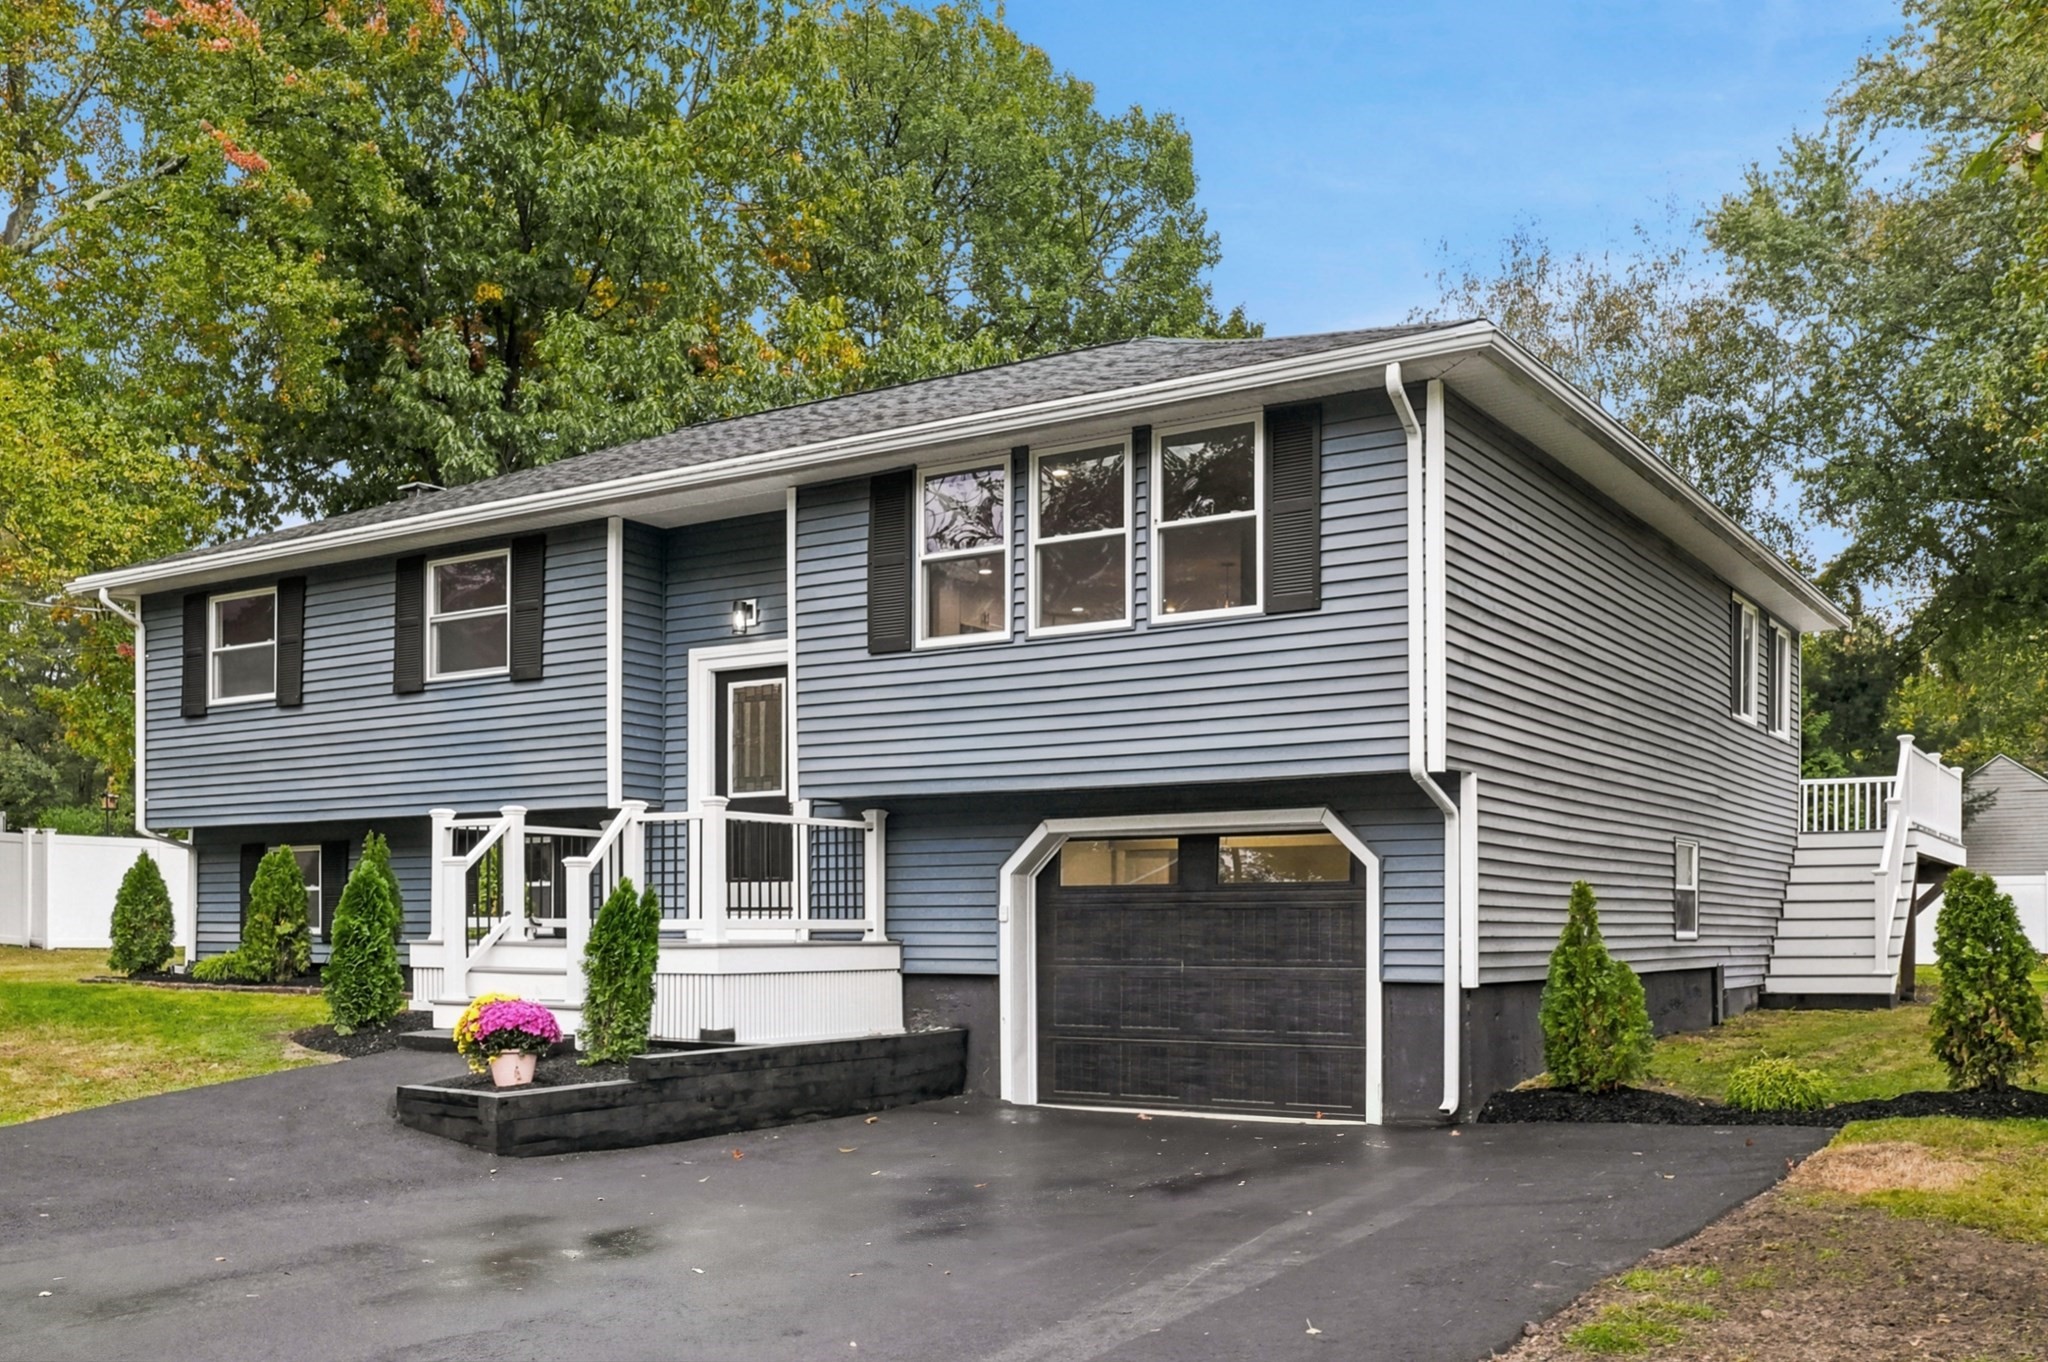
Impressive 1867+- square foot Split Entry Renovation in highly desirable Brigadoon Village in Middleton, MA. You will find a versatile layout with many options. The only thing you need to do is move in. Wonderful brand new kitchen with quartz countertops and breakfast Island. Sunny, bright open concept flows into the living room and dining room with hard wood floors. Spacious, well-lit 14x16 office with vaulted ceilings, skylights with sliders to an entertainment worthy 15x20 new composite deck overlooking large 15,002+- square foot yard. 8 rooms,3 bedrooms, 2 full bathrooms, Family Room & separate 9x9 laundry room in the lower level. The 22x13 Family Room would make an amazing Primary Bedroom with En Suite Bathroom. Central a/c and 1 1:30 PM.6x23 garage with new double driveway. Convenient, large (14x16) enclosed storage room under the office. Pictures with Furniture are Virtually Staged. Get ready to make 26 Meadow Drive your new Address.
Listing Office: RE/MAX Beacon, Listing Agent: Gary Blattberg
42 photos
$1,550,000
MLS #73482130 - Single Family
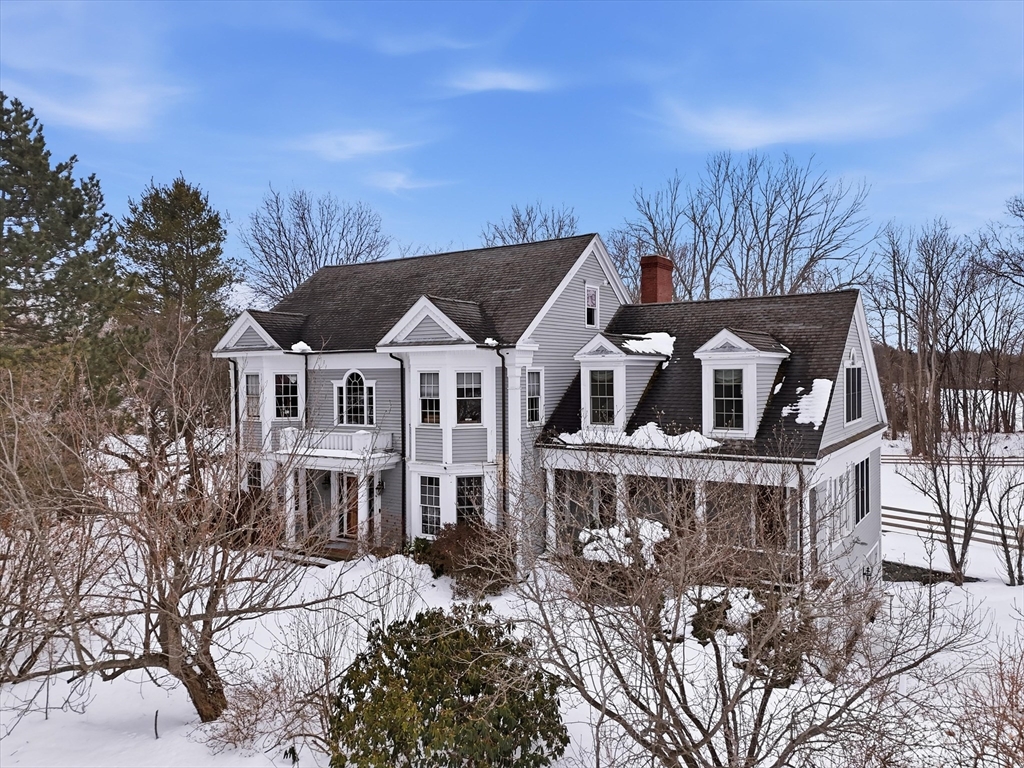
Ideally located on a cul-de-sac, just minutes from Newburyport’s shops, restaurants, & waterfront. Circa 1998 custom-built home offers exceptional quality & thoughtfully designed layout ideal for entertaining & working from home. Architectural highlights include extensive built-ins, coffered ceilings, maple floors w inlaid cherry border, & bay windows, 11-foot ceilings, & fine millwork throughout. The home provides a rare balance of privacy & convenience, combining a country-like setting with close proximity to the beach & 2.5 miles to downtown Newburyport. Designed for seamless indoor-outdoor living, the layout flows naturally, featuring a new gourmet kitchen, screened porch, & elegant dining room w/ a wet bar. A dedicated home office. The primary suite offers a spacious bath with dual vanities, new tile shower, 6' soaking Jacuzzi style MTI tub, & 2 walk-in closets. Additional potential includes a walk-up third floor ready for expansion & a finished lower level for an exercise room.
Listing Office: RE/MAX Beacon, Listing Agent: Gary Blattberg
42 photos
Showing 6 listings |
|||||||||||||||||||||||||||||||||||||||||||||||||||||||||||||||||||||||||||||||||||||||||||||||||||||||||||||||||||||||||||||||||||||||||||||||||||||||||||||||||||||||||||||||||||||
